Leave a Message

By providing your contact information to Southern Luxury Realty, your personal information will be processed in accordance with Southern Luxury Realty's Privacy Policy. By checking the box(es) below, you consent to receive communications regarding your real estate inquiries and related marketing and promotional updates in the manner selected by you. For SMS text messages, message frequency varies. Message and data rates may apply. You may opt out of receiving further communications from Southern Luxury Realty at any time. To opt out of receiving SMS text messages, reply STOP to unsubscribe.

Thank you for your message. I'll be in touch with you shortly.

4580 Andover WAY 104B
SEE ALL PHOTOS
4580 Andover WAY 104B
Sold

4580 Andover WAY 104B

4580 Andover WAY 104B, Naples, FL 34112

$263,500
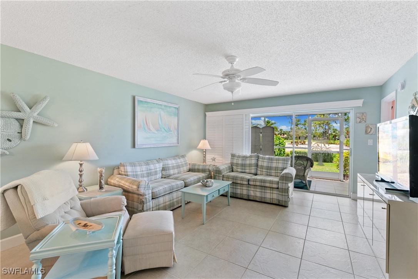
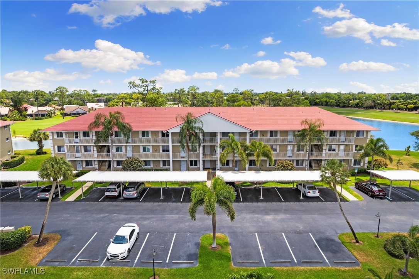
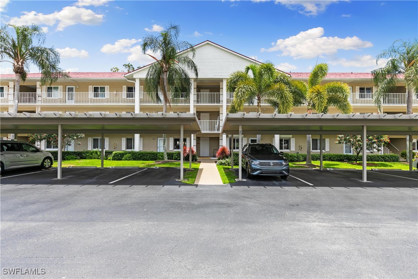
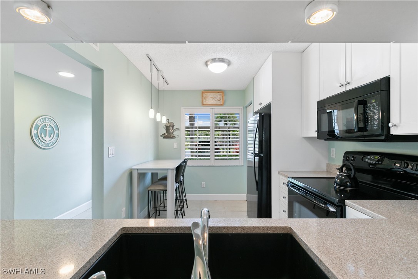
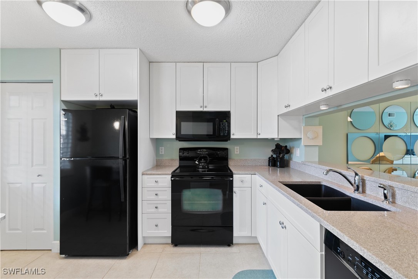
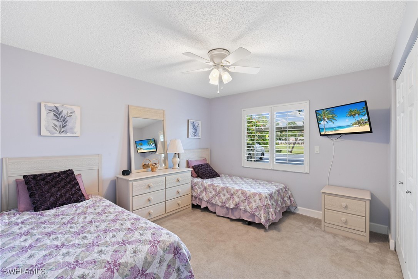
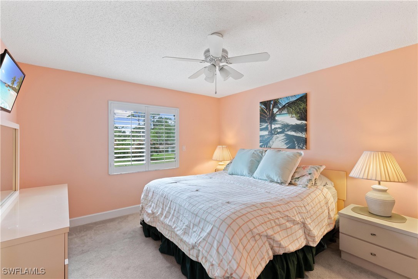
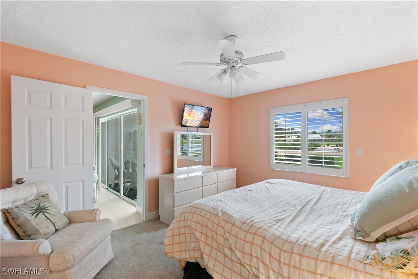
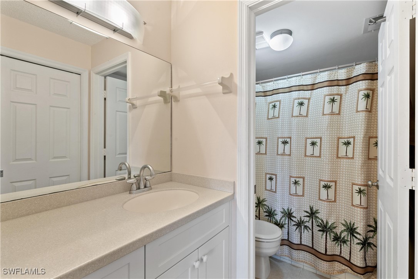
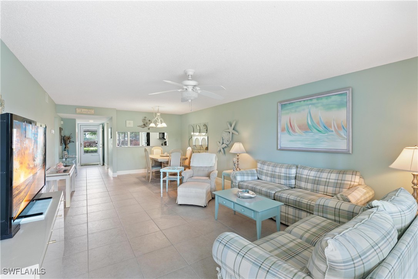
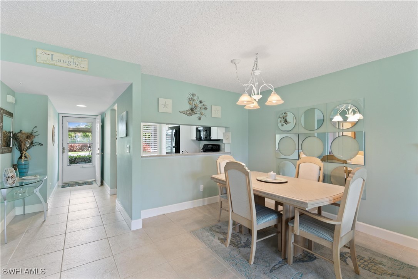
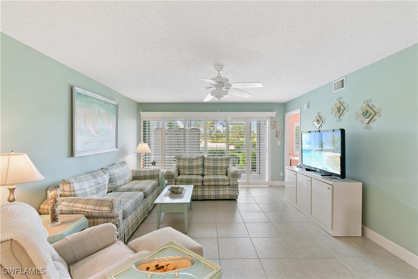
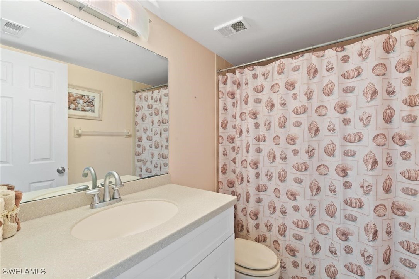
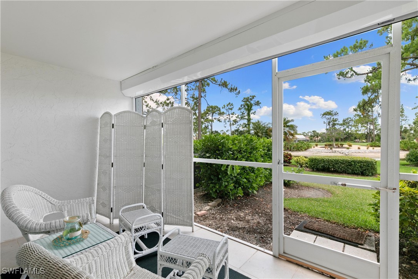
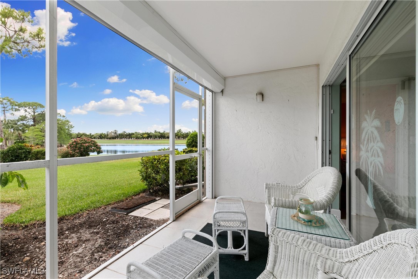
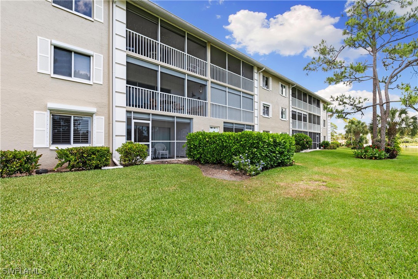
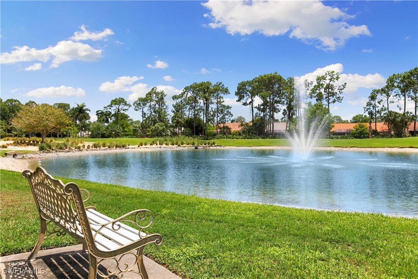
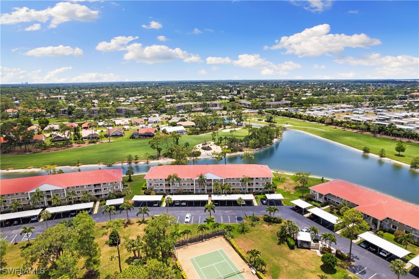
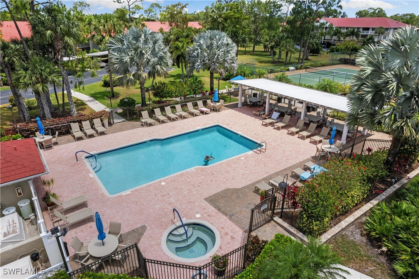
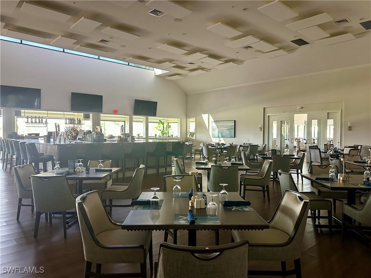
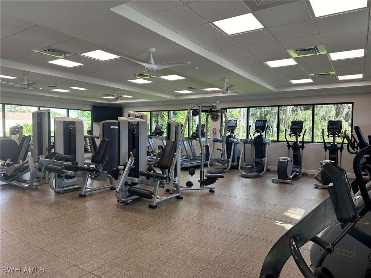
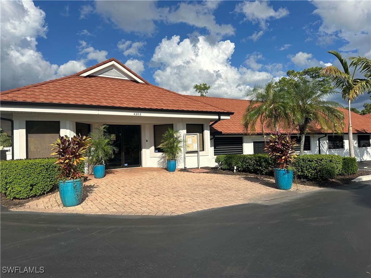
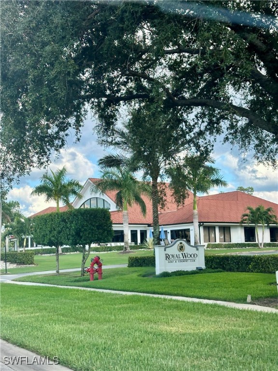
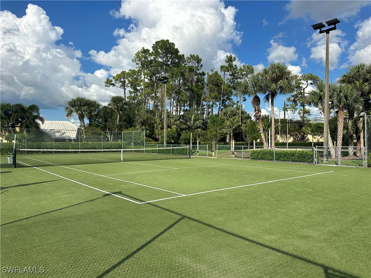
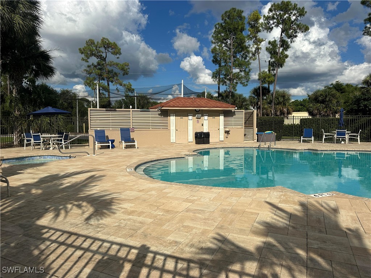
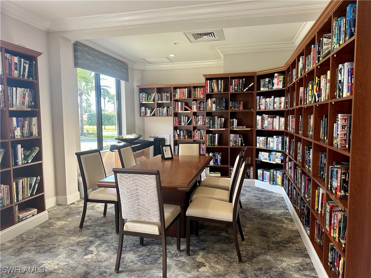
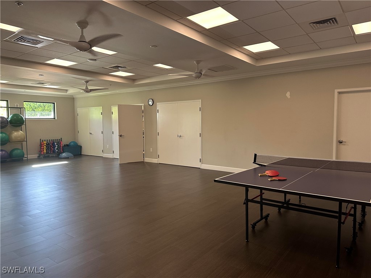
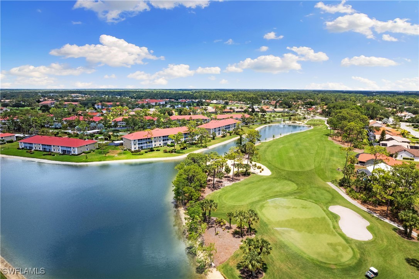
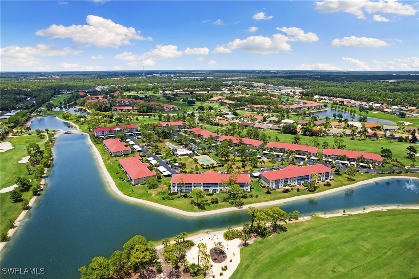
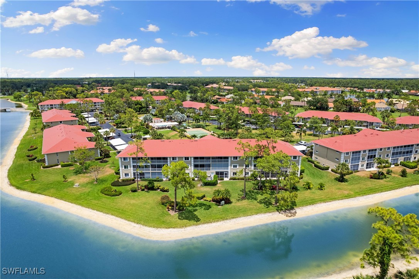
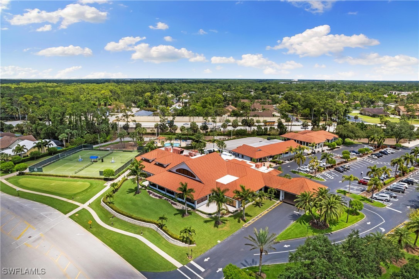
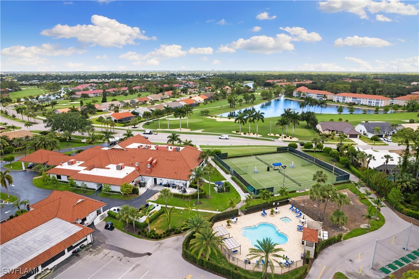
Located a few miles from downtown Naples, beautiful beaches, shopping and fine dining restaurants you'll find this 2 bedroom/2 bathroom, fully furnished, easily accessible 1st floor, open floor plan condo! Enjoy a fully included, golf membership at Royal Wood Golf & Country Club with no initiation fee. In addition to golf, Royal Wood offers a tennis association, fitness center, calendar of social events, on site restaurant/clubhouse, bocce and pickleball courts! Just steps away from your front door, relax by the community pool or sit on your screened-in back lanai to watch the golfers! The highly desirable southern rear exposure creates a bright, inviting living environment throughout the condo! Other features include, plantation shutters, electric storm shutters, tile throughout with carpet in the bedrooms, golf/lake views, a covered parking space directly outside the front door and a new air conditioner in 2019! Whether you're looking for an investment property, seasonal vacation home or full time residence, you have found the right place!

2
beds

2
baths

1,042 Sq.Ft. LIVING AREA

Julieta Bruni

Julieta Bruni

Features & Amenities

Interior

  • total bedrooms2
  • Total bathrooms2
  • full bathrooms2
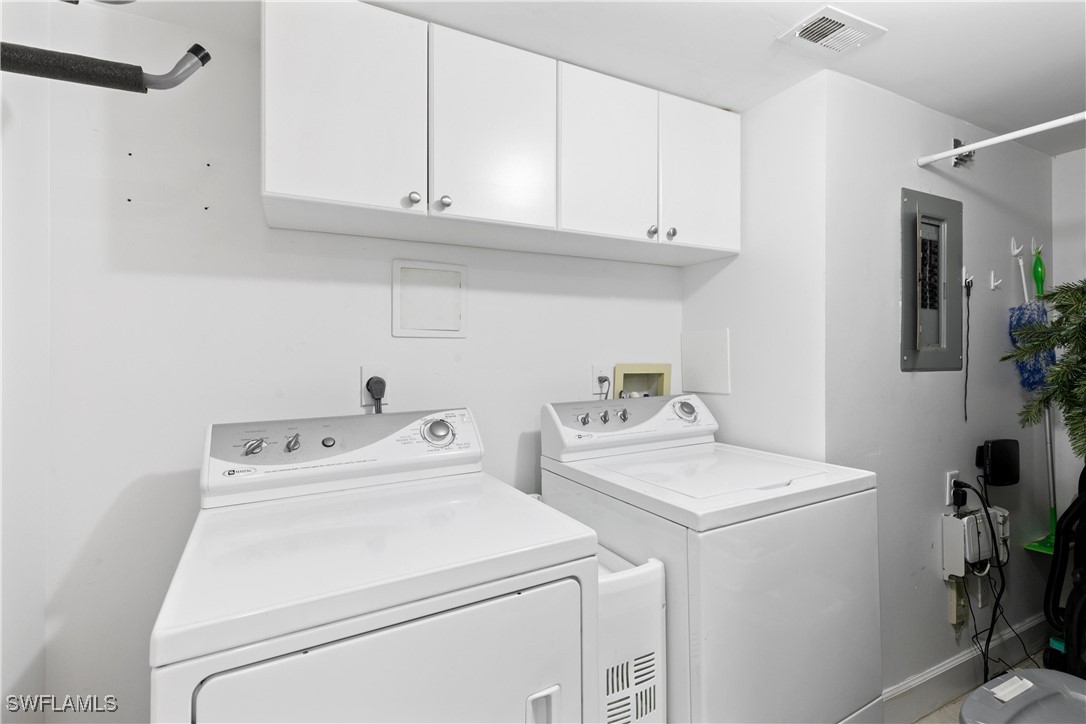
  • Laundry room Washer Hookup, Dryer Hookup, Inside
  • Flooring Carpet, Tile
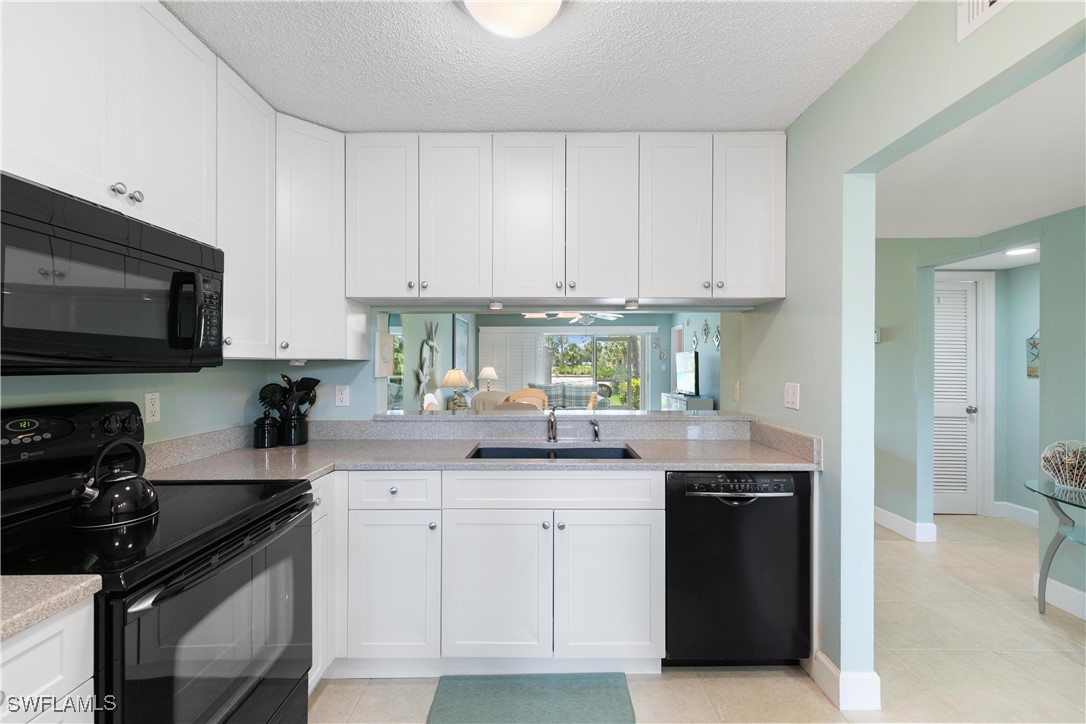
  • APPLIANCES Dryer, Dishwasher, Electric Cooktop, Freezer, Disposal, Microwave, Range, Refrigerator, Self Cleaning Oven, Washer
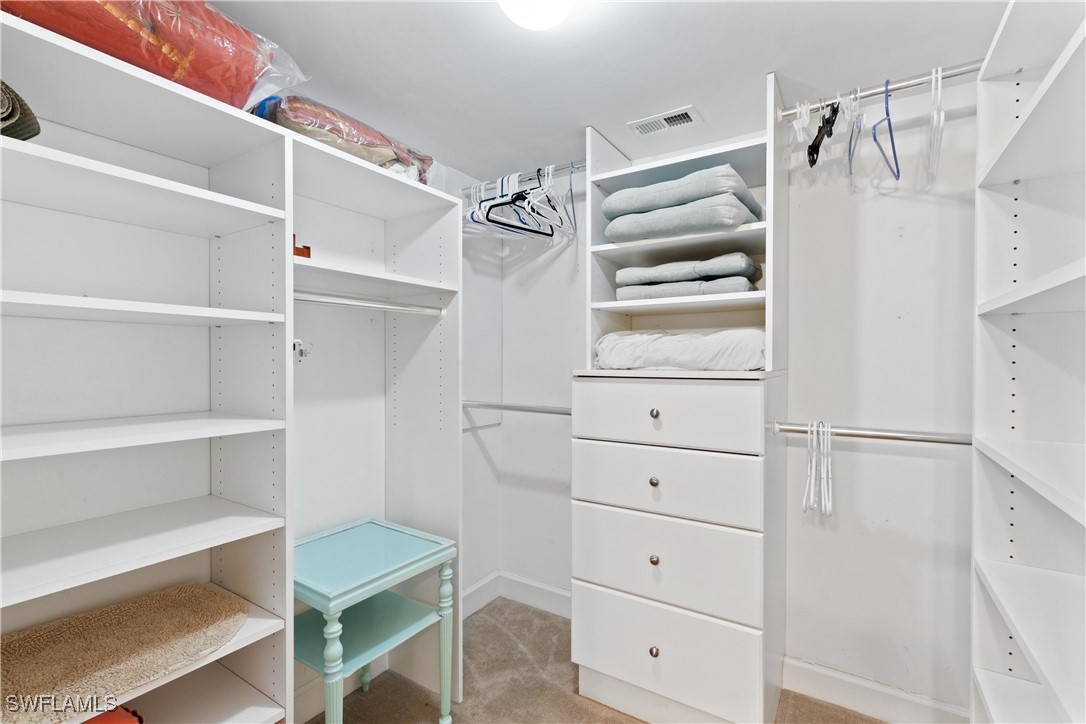
  • other interior Features Breakfast Bar, Eat-in Kitchen, Living/Dining Room, Main Level Primary, Pantry, Shower Only, Separate Shower, Walk-In Closet(s), Window Treatments, High Speed Internet, Split Bedrooms

Area & Lot

  • Status Sold
  • Living Area1,042 Sq.Ft.
  • Total Area1,142 Sq.Ft.
  • MLS® ID224042608
  • TypeCondo
  • YEAR BUILT1988
  • NeighborhoodCollier County
  • Architecture StylesRanch, One Story, Low Rise
  • Water FrontageLake
  • View DescriptionGolf Course, Landscaped, Lake

Exterior

  • STORIES1
  • water SourcePublic
  • utilitiesCable Available, High Speed Internet Available
  • PoolCommunity
  • roofMetal
  • lot featuresZero Lot Line
  • parkingAssigned, One Space, Detached Carport
  • HEAT TYPECentral, Electric
  • AIR CONDITIONINGCentral Air, Ceiling Fan(s), Electric
  • sewerPublic Sewer
  • HOA AmenitiesClubhouse, Fitness Center, Golf Course, Library, Pickleball, Pool, Putting Green(s), Restaurant, Shuffleboard Court, Spa/Hot Tub, Tennis Court(s), Vehicle Wash Area
  • security FeaturesSmoke Detector(s)
  • other exterior FeaturesNone, Shutters Electric

Financial

  • Sales Price$263,500
  • Real Estate Tax $1,685/yr
  • HOA $3,305
View Virtual Tour

Collier County

Explore

Work With Southern Luxury Realty

Get assistance in determining current property value, crafting a competitive offer, writing and negotiating a contract, and much more. Contact Julie today.

Follow Me on Instagram