Leave a Message

By providing your contact information to Southern Luxury Realty, your personal information will be processed in accordance with Southern Luxury Realty's Privacy Policy. By checking the box(es) below, you consent to receive communications regarding your real estate inquiries and related marketing and promotional updates in the manner selected by you. For SMS text messages, message frequency varies. Message and data rates may apply. You may opt out of receiving further communications from Southern Luxury Realty at any time. To opt out of receiving SMS text messages, reply STOP to unsubscribe.

Thank you for your message. I'll be in touch with you shortly.

3614 4th ST SW
3614 4th ST SW
3614 4th ST SW
3614 4th ST SW
3614 4th ST SW
3614 4th ST SW
3614 4th ST SW
3614 4th ST SW
3614 4th ST SW
3614 4th ST SW
3614 4th ST SW
3614 4th ST SW
3614 4th ST SW
3614 4th ST SW
3614 4th ST SW
3614 4th ST SW
3614 4th ST SW
3614 4th ST SW
3614 4th ST SW
3614 4th ST SW
3614 4th ST SW
3614 4th ST SW
3614 4th ST SW
3614 4th ST SW
3614 4th ST SW
3614 4th ST SW
SEE ALL PHOTOS
3614 4th ST SW
3614 4th ST SW
3614 4th ST SW
3614 4th ST SW
3614 4th ST SW
3614 4th ST SW
3614 4th ST SW
3614 4th ST SW
3614 4th ST SW
3614 4th ST SW
3614 4th ST SW
3614 4th ST SW
3614 4th ST SW
3614 4th ST SW
3614 4th ST SW
3614 4th ST SW
3614 4th ST SW
3614 4th ST SW
3614 4th ST SW
3614 4th ST SW
3614 4th ST SW
3614 4th ST SW
3614 4th ST SW
3614 4th ST SW
3614 4th ST SW
3614 4th ST SW
Sold

3614 4th ST SW

3614 4th ST SW, Lehigh Acres, FL 33976

$375,000
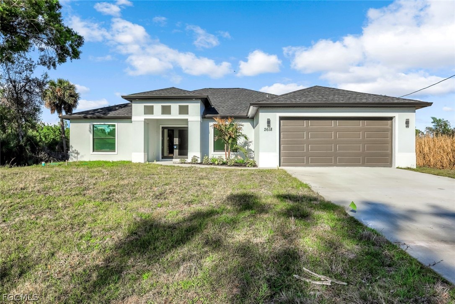
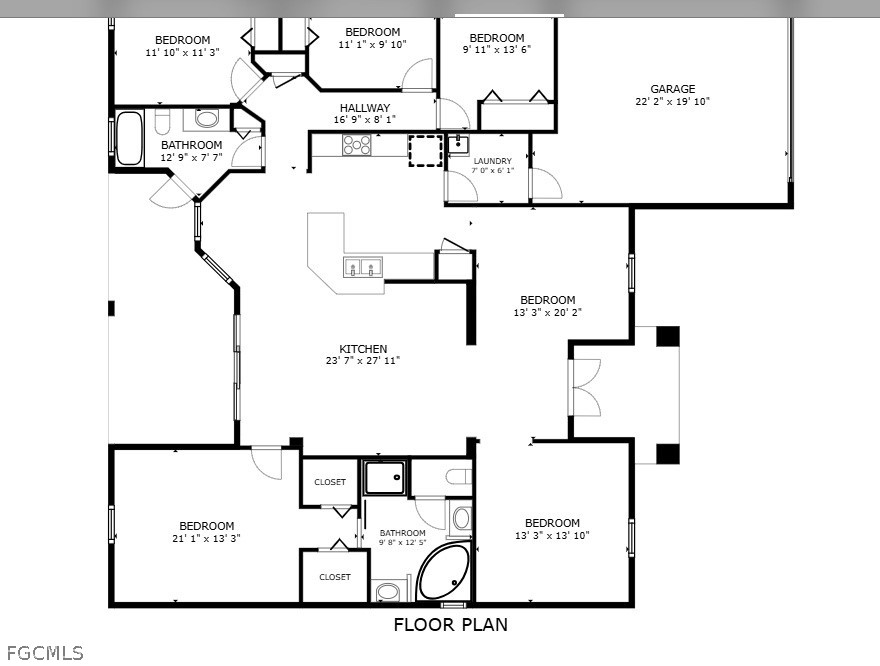
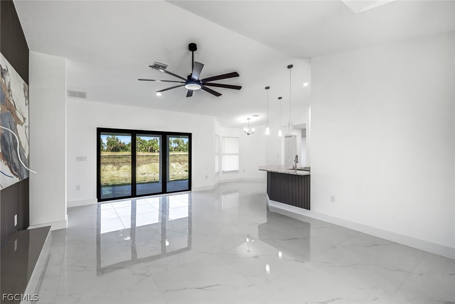
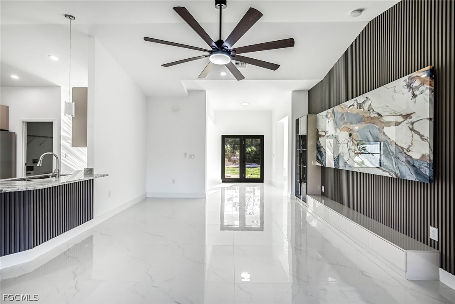
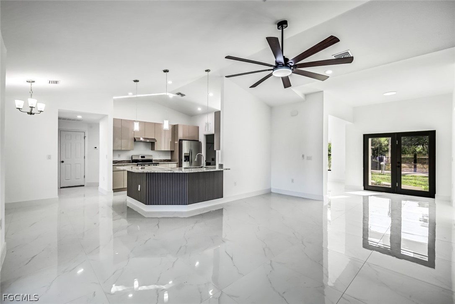
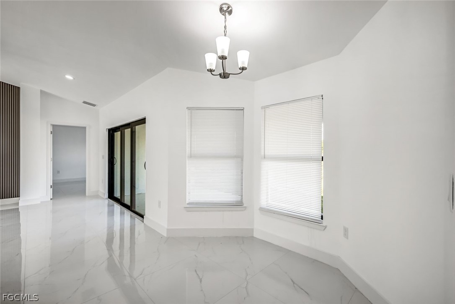
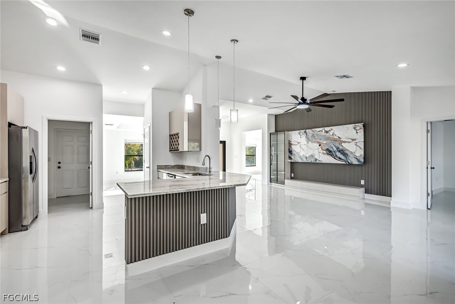
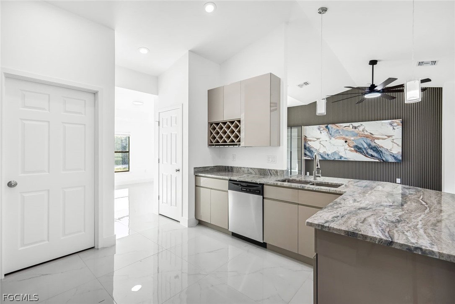
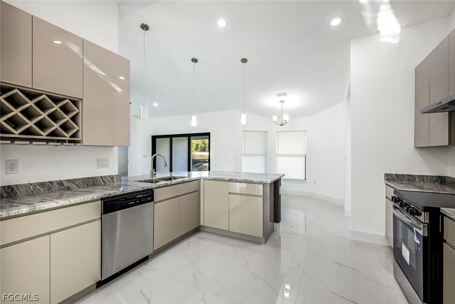
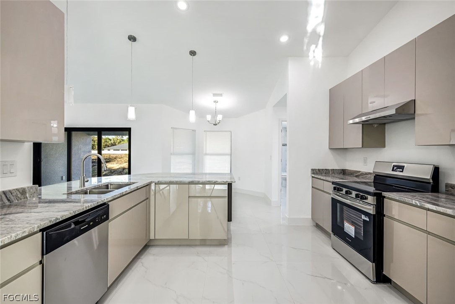
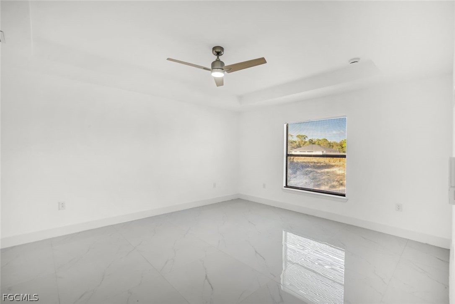
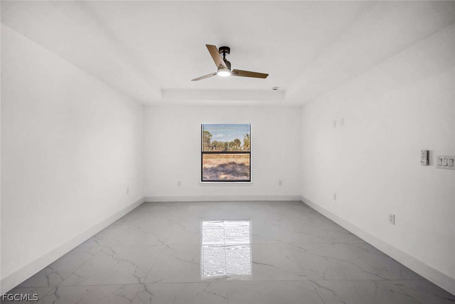
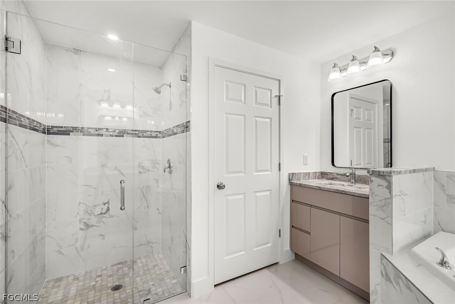
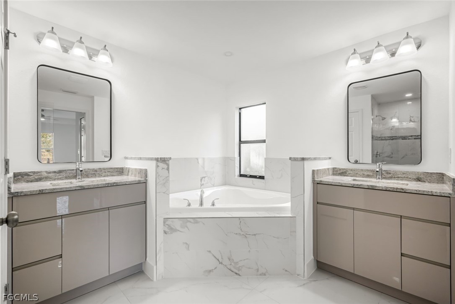
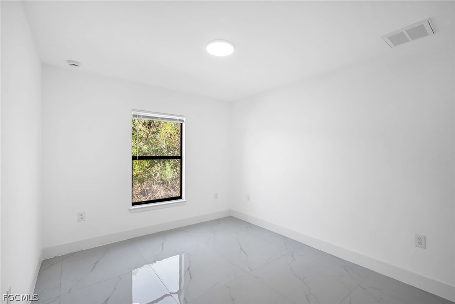
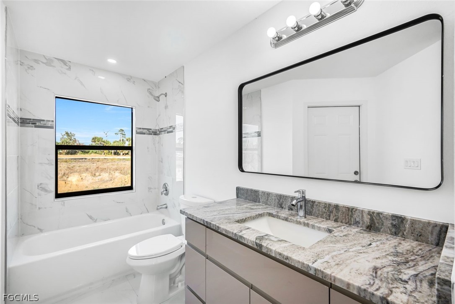
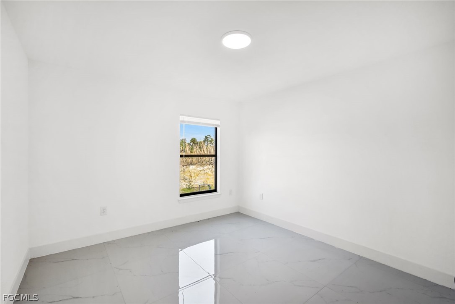
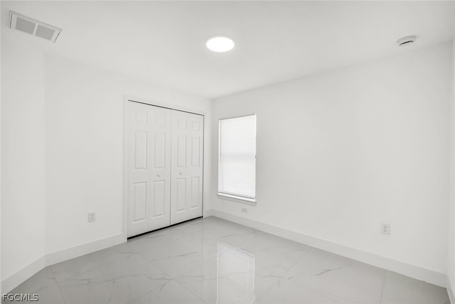
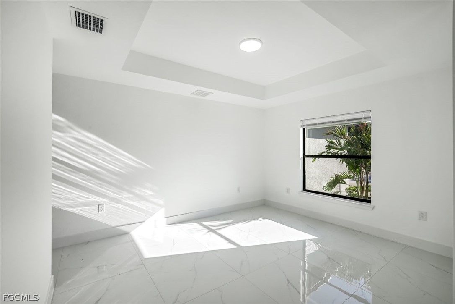
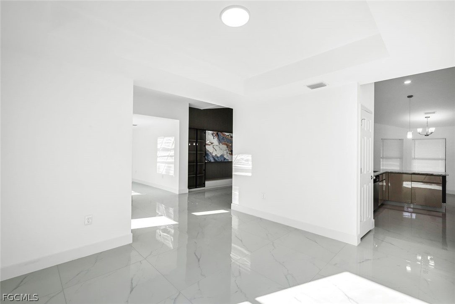
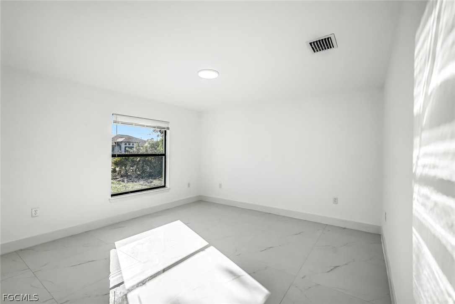
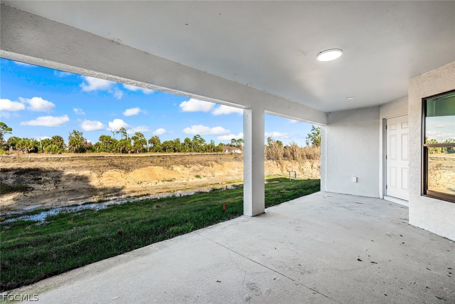
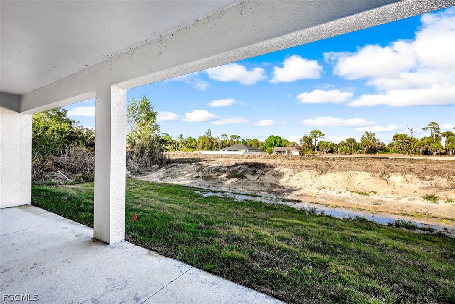
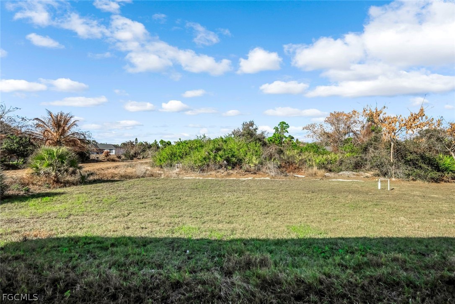
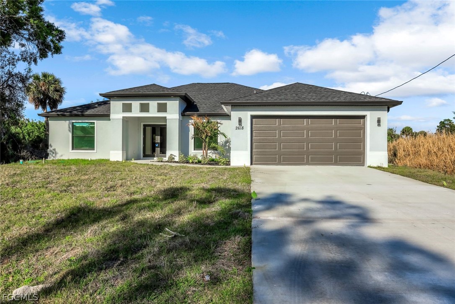
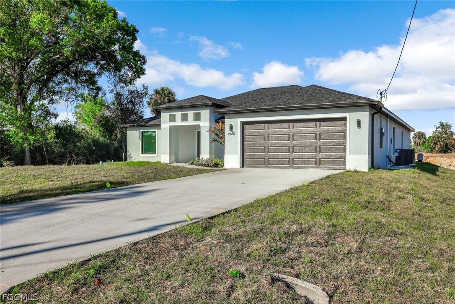
BRAND NEW 4 bedroom 3 bath 2 CAR Garage - home in Lehigh Acres Florida. Sabal Palm floor plan offers plenty of space for the whole family. The separate dinning and living rooms can also be used as flex spaces. The vaulted ceilings, hurricane rated windows and doors and extra large garage on this half acre lot set this home apart from the others. Primary bedroom is 14 X 17 and has two walk in closets the bathroom has separate tub and shower and two sinks. A split floor plan offers 2 bedrooms that share a bathroom and another bedroom with it's own full bathroom with a door to the lanai. Great room is ready for a large TV with a wood feature accent wall. Kitchen has all stainless appliances, a large granite island and a nice sized dinning area for your everyday meals.
Seller is offering a rate to buy down buyers rate which will significantly lower the payment. This home is a must see and stands out from the others and comes with a 1 year warranty.

4
beds

3
baths

2,170 Sq.Ft. LIVING AREA

10,890 Sq.Ft. lot

Julieta Bruni

Julieta Bruni

Features & Amenities

Interior

  • total bedrooms4
  • Total bathrooms3
  • full bathrooms3
  • Laundry room Washer Hookup, Dryer Hookup, Inside, Laundry Tub
  • Flooring Tile
  • APPLIANCES Dishwasher, Disposal, Range, Refrigerator, Water Softener
  • other interior Features Bedroom on Main Level, Bathtub, Tray Ceiling(s), Separate/Formal Dining Room, Kitchen Island, Separate Shower, Cable TV, Vaulted Ceiling(s), Walk-In Closet(s)

Area & Lot

  • Status Sold
  • Living Area2,170 Sq.Ft.
  • Total Area2,930 Sq.Ft.
  • Lot Area10,890 Sq.Ft.
  • MLS® ID2026012646
  • TypeResidential
  • YEAR BUILT2026
  • NeighborhoodLee County
  • Architecture StylesRanch, One Story
  • Water FrontageNone

Exterior

  • STORIES1
  • Garage Space2.0
  • water SourceWell
  • utilitiesCable Available
  • roofShingle
  • lot featuresRectangular Lot
  • parkingAttached, Garage, Two Spaces, Garage Door Opener
  • HEAT TYPECentral, Electric
  • AIR CONDITIONINGCentral Air, Electric
  • sewerSeptic Tank
  • HOA AmenitiesNone
  • other exterior FeaturesNone

Financial

  • Sales Price$375,000
  • Real Estate Tax $520/yr
View Virtual Tour

Lee County

Explore

Work With Southern Luxury Realty

Get assistance in determining current property value, crafting a competitive offer, writing and negotiating a contract, and much more. Contact Julie today.

Follow Me on Instagram