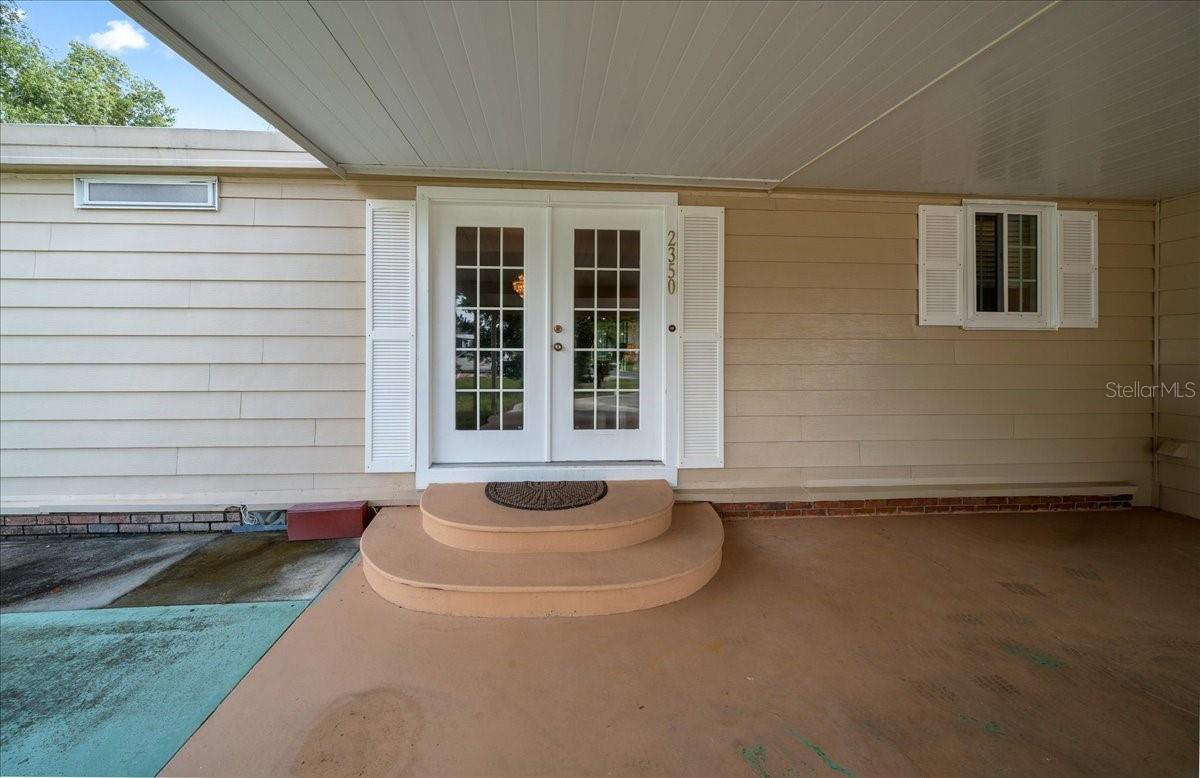
Property photo 1
Property photo 2
Property photo 3
Property photo 4
Property photo 5
3 Beds
2 Baths
1,560 sqft

$239,000

2350 CONESTOGA DR, LEESBURG FL, 34748

Price per sqft$153.21
Built in1986
Property size1,560 sqft
Property typeManufactured
Courtesy of REALTY EXECUTIVES IN THE VILLAGES, Joanie Snaith  Listing Contact: 352-753-7500

Overview

Coming soon

Listed Oct 28, 2026

Updated 7h ago

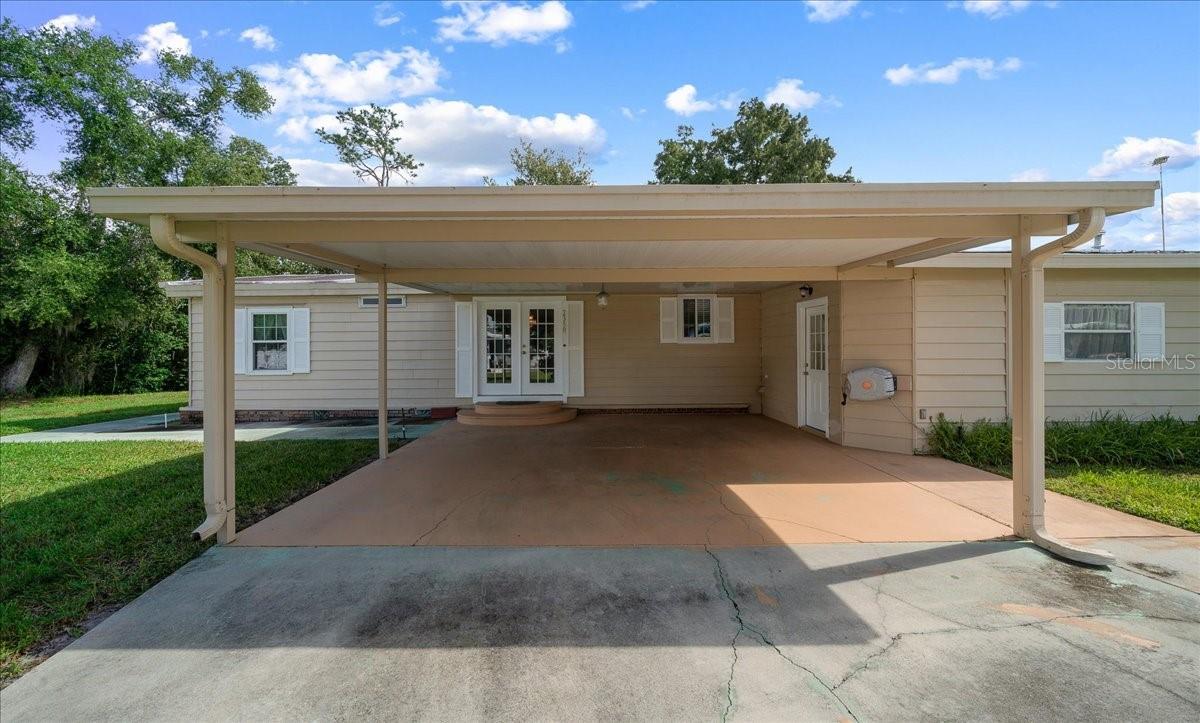
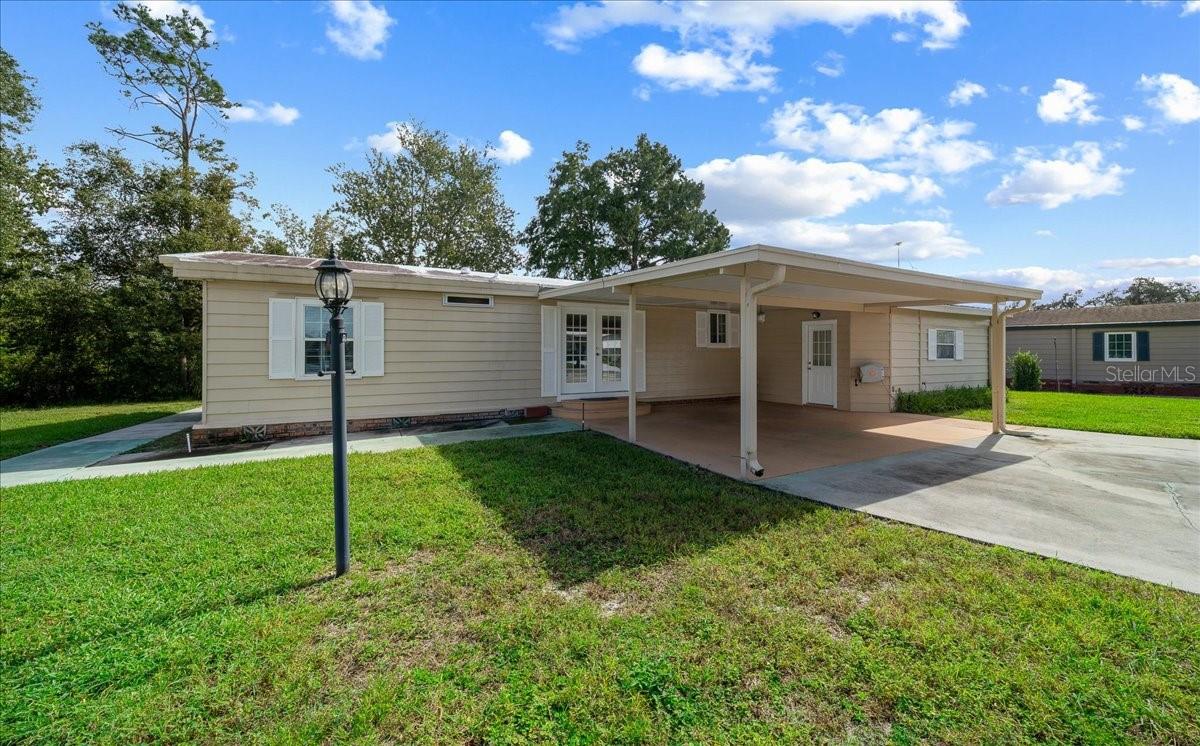
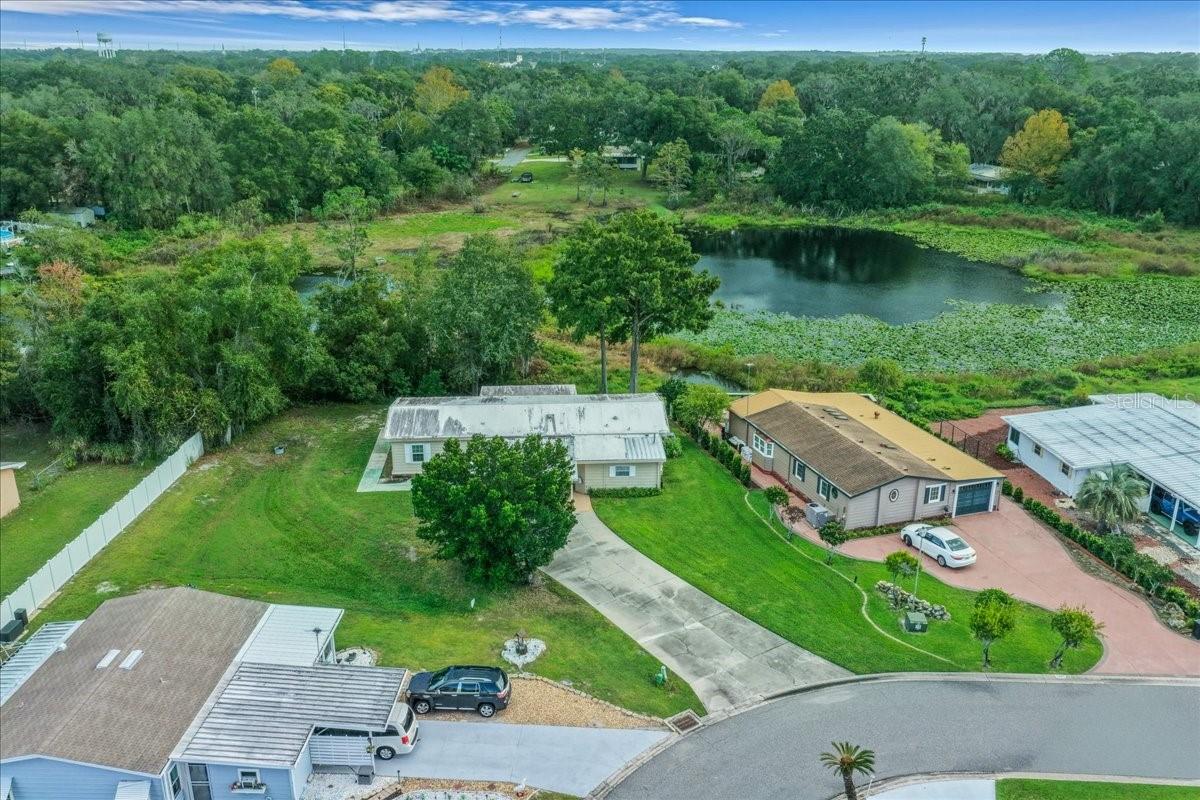
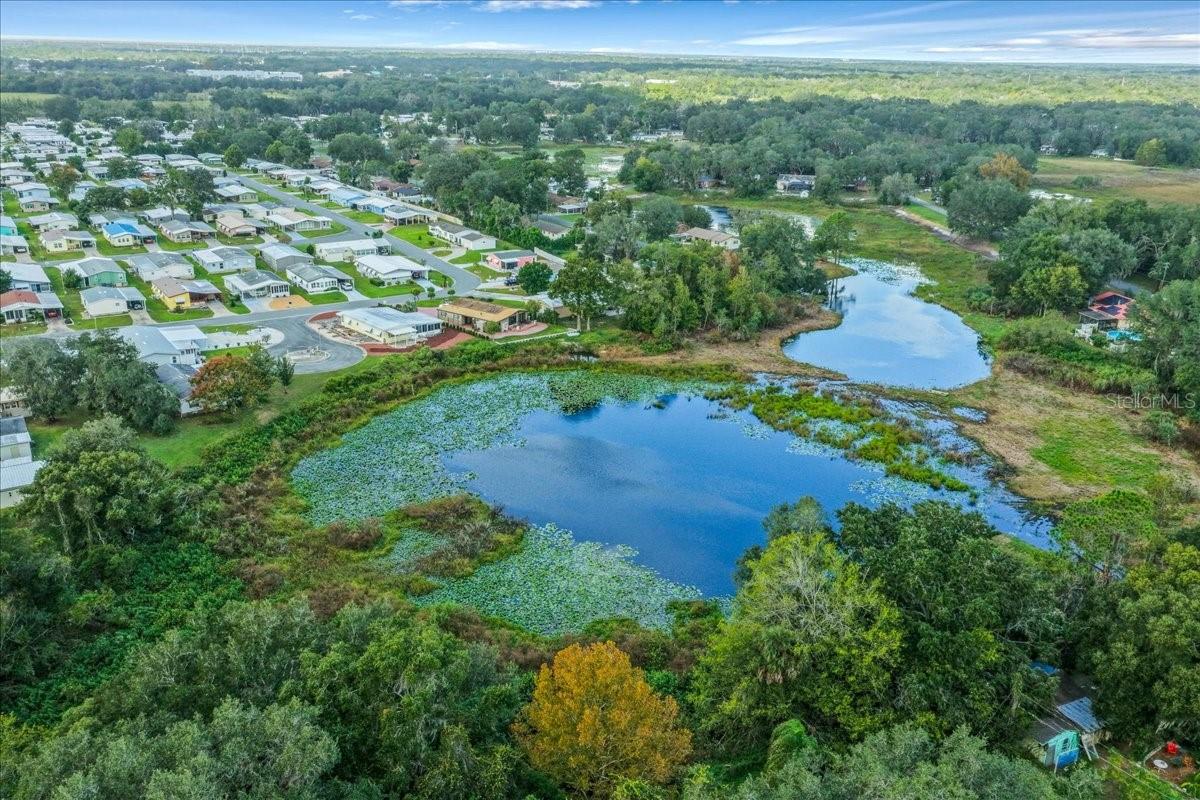
STUNNING POND VIEWS~ HVAC 2022 ~ FOREVER ROOF ~ LARGE LOT! Welcome to your own peaceful waterfront retreat in the charming 55+ community of Coachwood East in Leesburg! Surrounded by beautiful lily pads, lush tropical landscaping, and tranquil water views, this lovingly maintained 3-bedroom, 2-bath home offers a setting so picturesque, you may feel as though you've stepped right into a painting! Step inside and discover a home filled with warmth, character, and cozy cabin-inspired charm! Thoughtfully customized, the interior features an opened-up floor plan where a wall was removed between the kitchen and living room, creating a spacious, inviting atmosphere perfect for everyday living and entertaining. Beautiful laminate flooring adds warmth throughout the living spaces. The quaint, charming kitchen is full of delightful custom touches, including a center island with a built-in cooktop, stylish range hood, convenient island seating, and built-in wall oven and microwave. The kitchen flows effortlessly into the living and dining areas, making this home feel welcoming and connected. BUT THE REAL SHOWSTOPPER IS THE VIEW! Step through the double-pane glass sliding doors into the spectacular glass-enclosed lanai, where an approximately 180-degree panoramic view of the shimmering pond, beautiful lily pads, and lush landscaping creates a breathtaking kaleidoscope of nature! Surrounded by expansive double-pane glass sliding doors, this incredible space brings the outdoors in and offers the perfect setting to sip your morning coffee, watch the wildlife, or simply relax and take in the peaceful scenery. The spacious primary suite offers double sinks, a garden tub, and a separate walk-in shower. All three bedrooms feature walk-in closets, providing plenty of storage. Additional highlights include indoor laundry, an attached storage area, an extra-long driveway, and a covered carport. Enjoy affordable, active 55+ living in Coachwood East! This friendly, resident-owned community offers a heated swimming pool, clubhouse, shuffleboard courts, water aerobics, card games, potluck dinners, and social activities—all with a low monthly HOA fee of just $51.40! IF YOU'VE BEEN DREAMING OF PEACEFUL WATERFRONT LIVING, THIS IS ONE YOU WON'T WANT TO MISS! Come experience the charm, comfort, and unforgettable views of this special home for yourself!

$1,590/mo

Est. mortgage payment based on a $239,000 home price.

All estimates are provided by Luxury Presence for informational purposes only. Actual amounts may vary.

Additional information

MLS® ID
G5119285

Interior Features

Bedrooms
3
Bathrooms
2
Cooling
Yes
Heating
Yes
Basement
No

Exterior Features

Lot Size
0.25 Acres

Other Property Details

Taxes
$439
Tax Frequency
Annually
Association Fee Frequency
Monthly
View
Yes
Municipality
19S
Pets Allowed
Yes
55+/Senior Community
Yes

Listings courtesy of Stellar MLS as distributed by MLS GRID

All information deemed reliable but not guaranteed and should be independently verified. All properties are subject to prior sale, change or withdrawal. Neither listing broker(s) nor Julieta Bruni shall be responsible for any typographical errors, misinformation, misprints and shall be held totally harmless. Properties displayed may be listed or sold by various participants in the MLS. 

Based on information submitted to the MLS GRID as of 4:36 PM UTC on 10/29/2026. All data is obtained from various sources and may not have been verified by broker or MLS GRID. Supplied Open House Information is subject to change without notice. All information should be independently reviewed and verified for accuracy. Properties may or may not be listed by the office/agent presenting the information.

©2026 Stellar MLS . All rights reserved.

DMCA Notice

Powered by Luxury Presence